Institutional
Maranda High School
Kisumu, Kenya • 2022
Project Overview
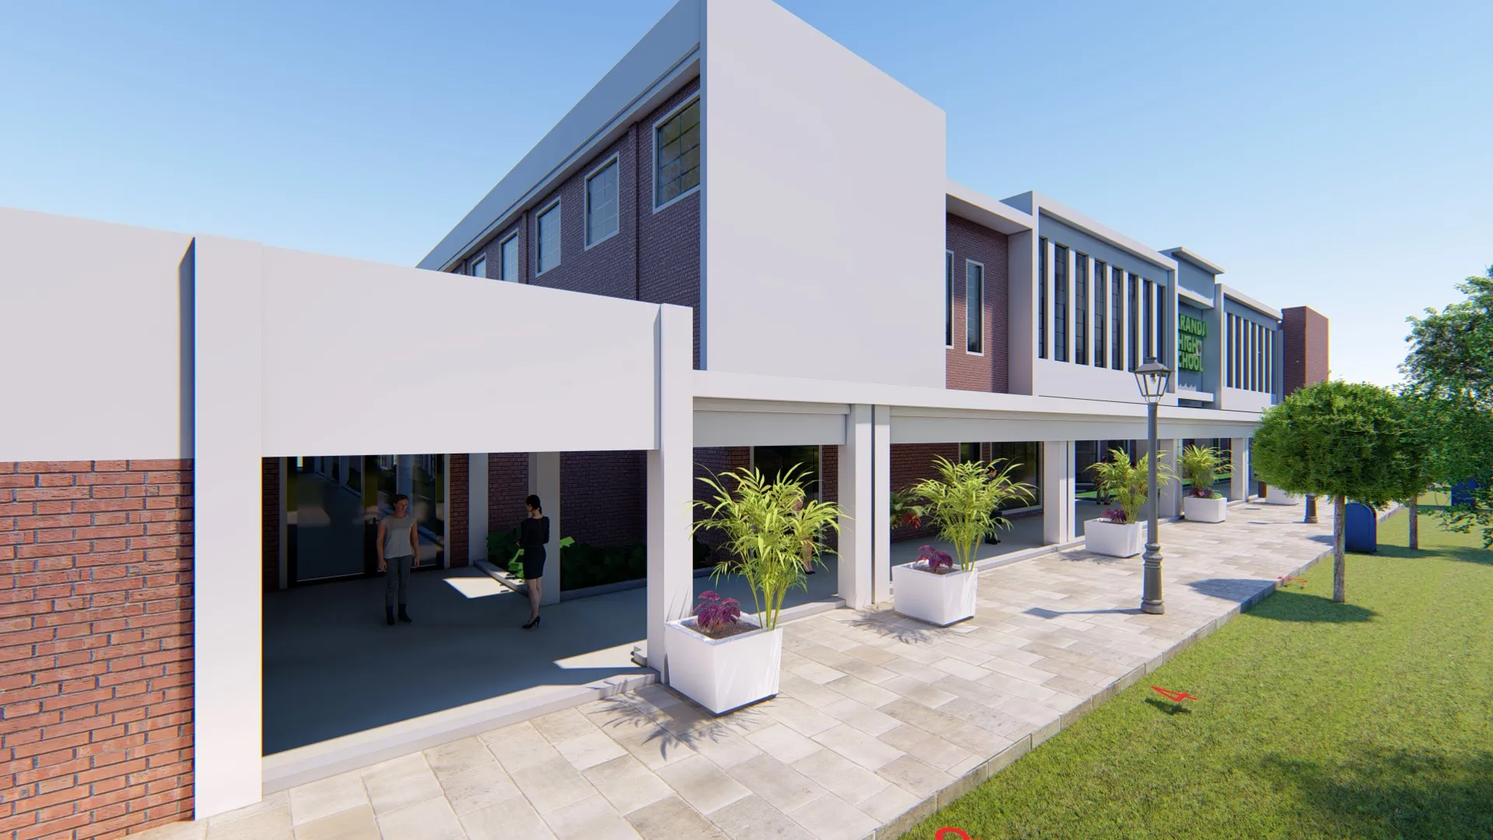
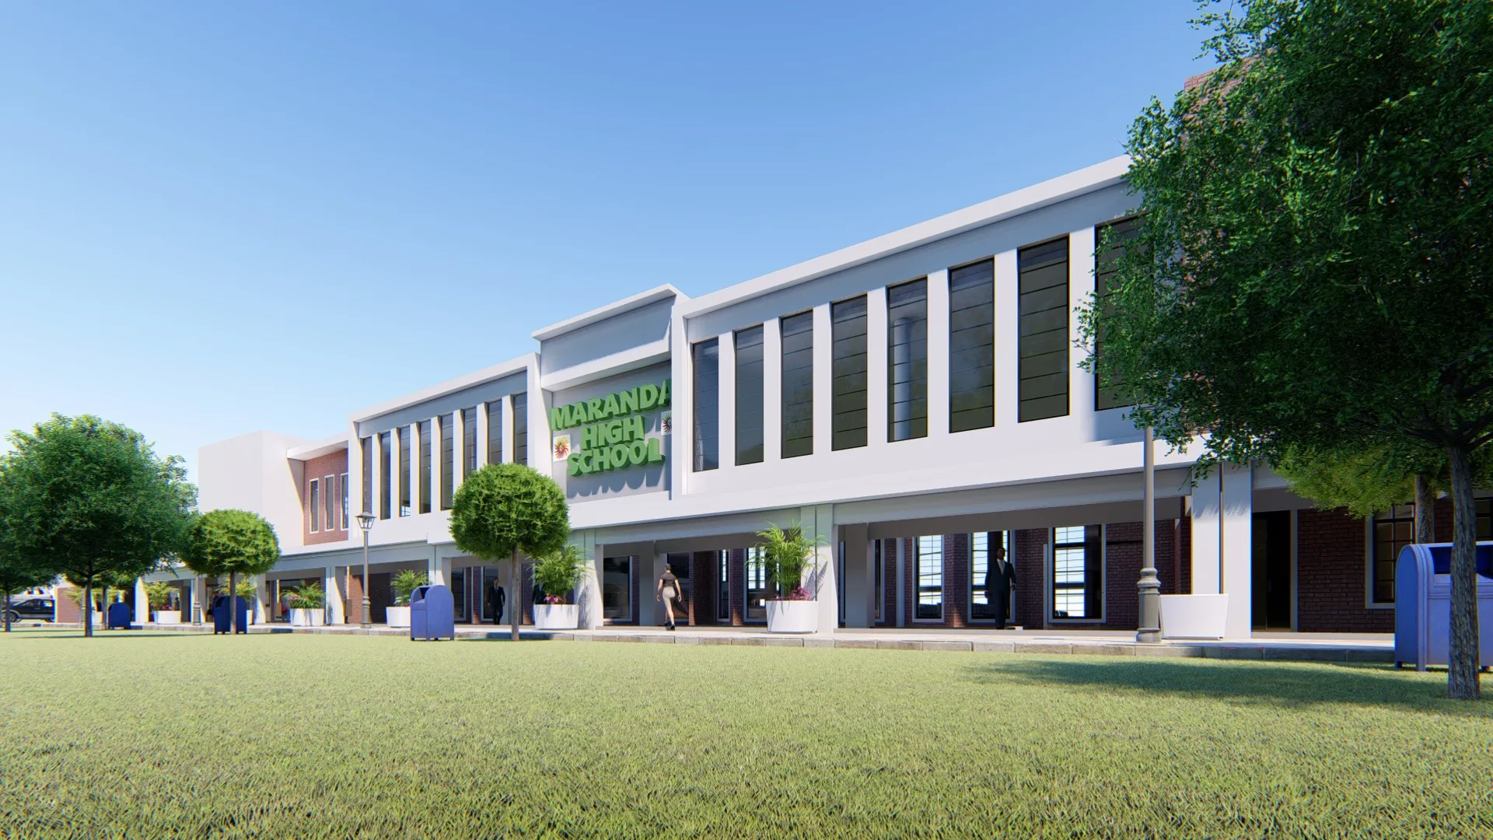
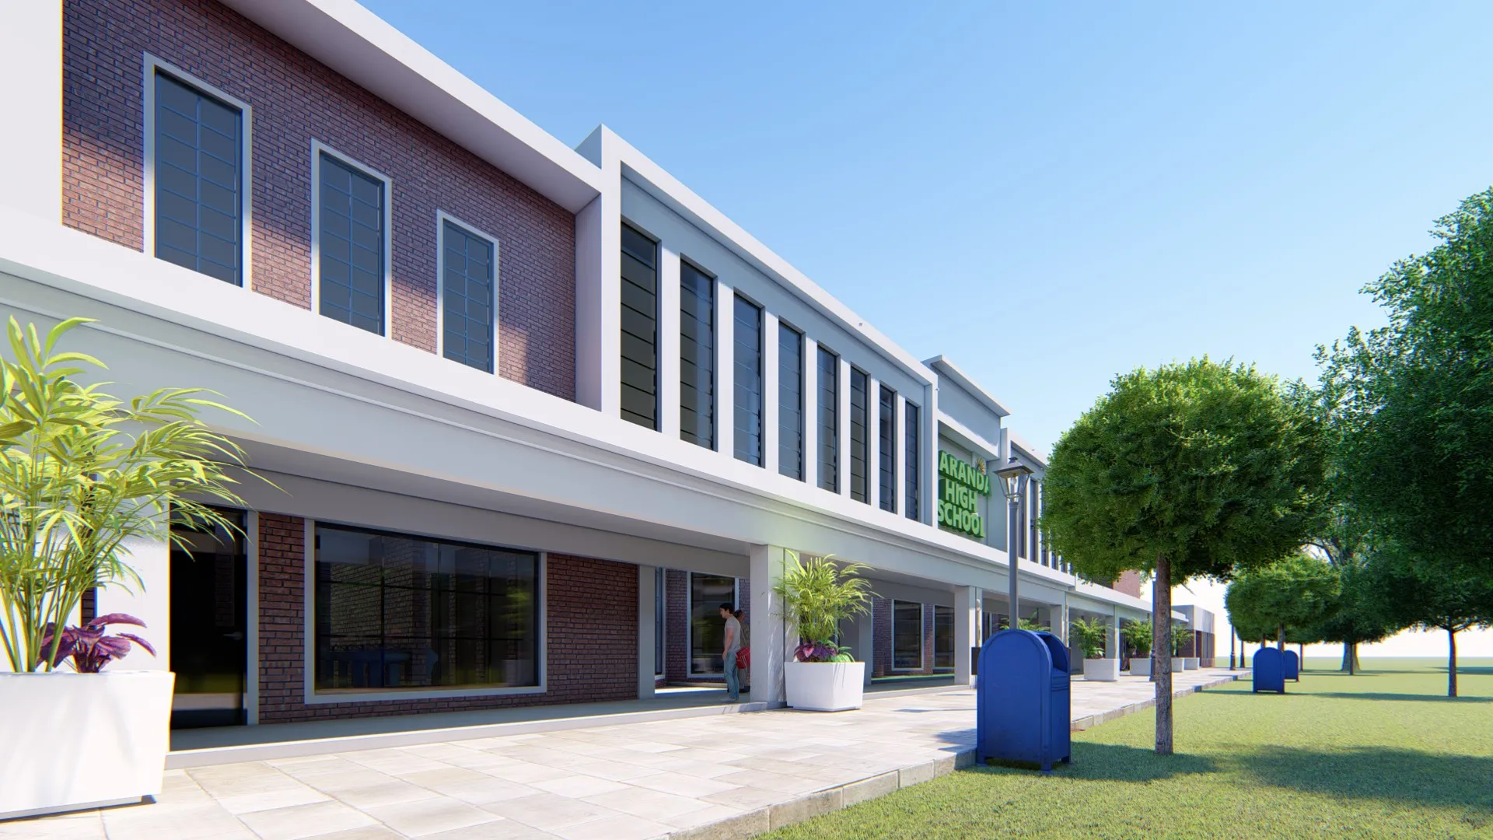
The Maranda High School Industrial Buildings project was designed to provide modern, functional, and durable learning spaces that support technical and vocational education. The development focuses on creating well-planned facilities equipped for workshops, practical training, and innovation, while ensuring safety, efficiency, and long-term sustainability. The architectural design combines contemporary aesthetics with practical functionality to meet the growing educational and industrial training needs of the institution.
Details
Location
Kisumu, Kenya
Year
2022
Area
—
Client
Maranda High School
Lead Architect
Kakaan Design Studio
Project Gallery
Click any image to view full-screen